|
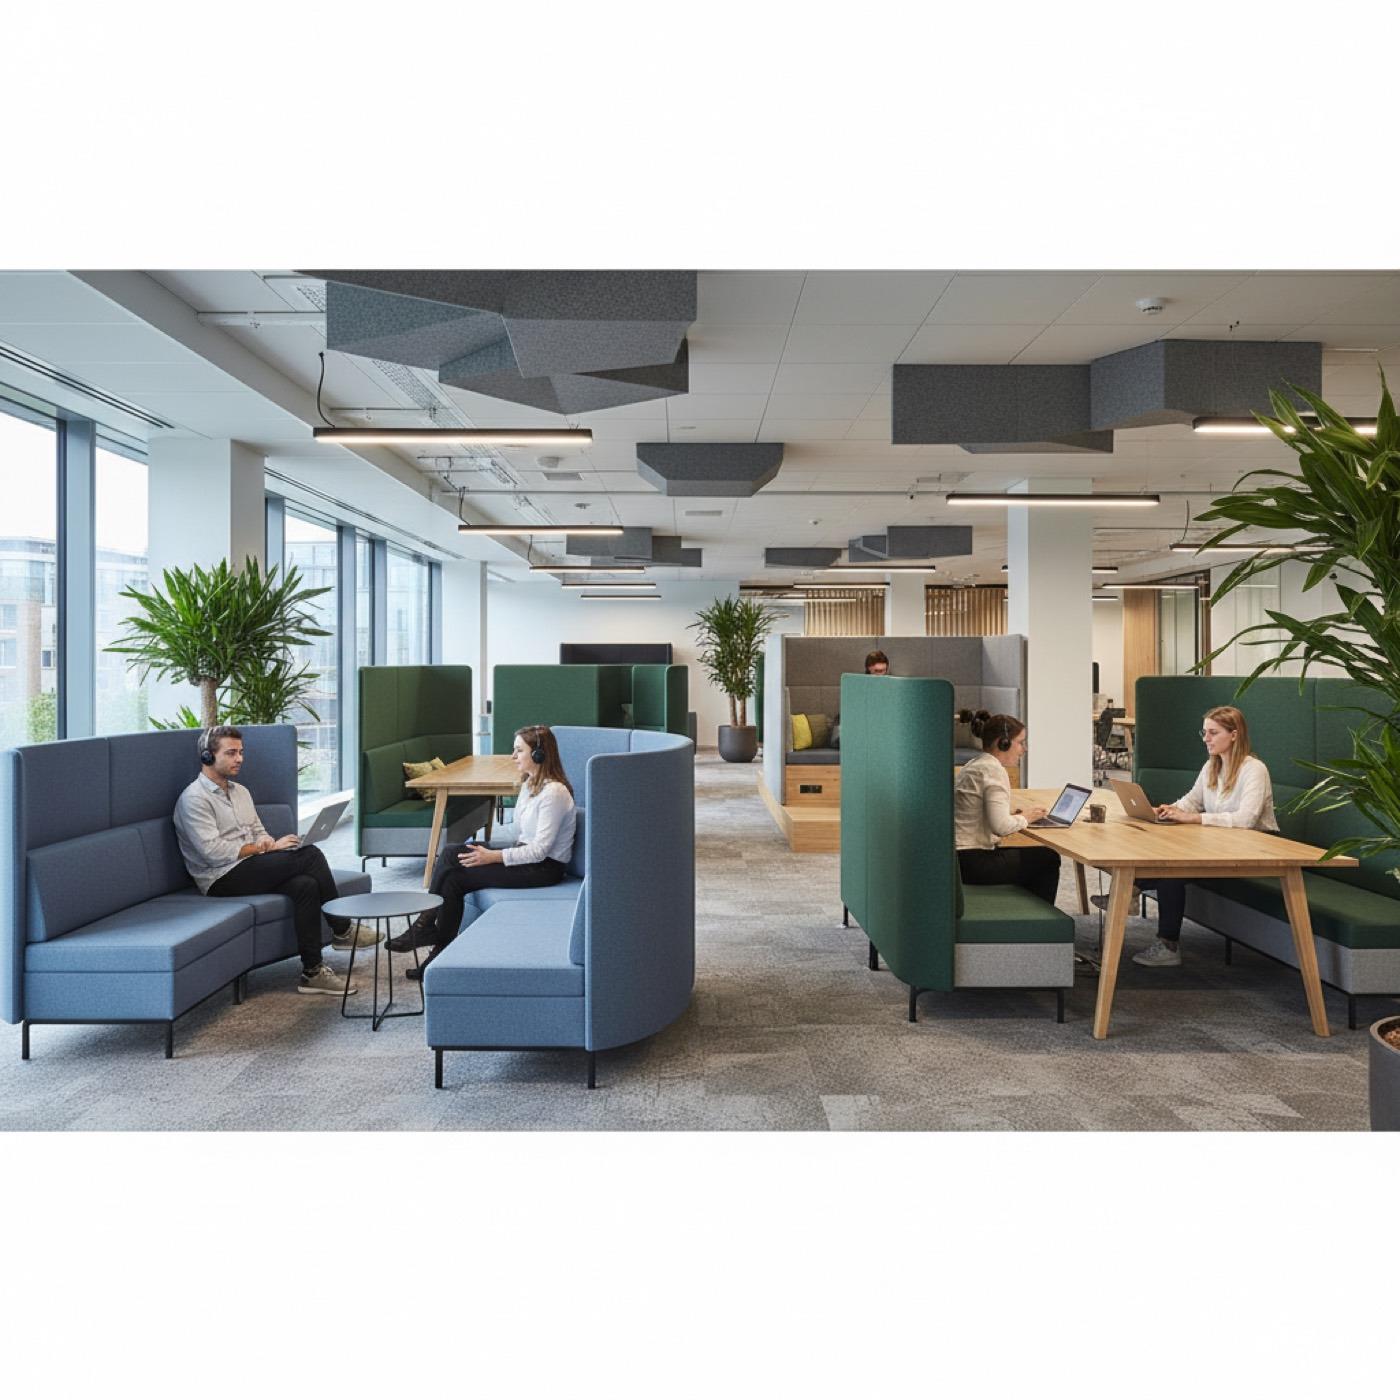
The open-plan office promised collaboration and delivered noise. Overheard calls, keyboard clatter and the colleague who thinks out loud have become the defining complaints of modern workplaces, and research on distraction backs the frustration: recovering focus after an interruption takes far longer than the interruption itself. The instinctive fix — putting walls back up — sacrifices exactly the flexibility and daylight that made open plans attractive. There is a middle path: treating furniture as acoustic architecture, shaping sound and sightlines without a single permanent partition. Why open spaces sound the way they doSound behaves badly in open offices for predictable reasons. Large uninterrupted volumes let speech travel far before it decays. Hard surfaces — glass, concrete, laminate desking — reflect sound rather than absorbing it, so every conversation bounces around the room several times. And because speech is the most distracting sound of all (the brain involuntarily processes intelligible words), the problem is not loudness but intelligibility: hearing a colleague’s call clearly from fifteen metres away is worse for concentration than steady background hum. Effective acoustic design therefore has three levers — absorb sound, block its direct path, and shorten the distance it remains intelligible. Furniture as the absorbing, blocking layerThis is where furniture outperforms its reputation. High-backed sofas and wing-sided chairs create pockets of privacy that measurably cut speech transmission at head height, exactly where it matters. Upholstered panels, fabric-wrapped screens between desks, padded booth seating and even generously cushioned ottomans all add absorbing surface area to rooms that otherwise consist of glass and hardboard. Shelving units filled with irregular objects scatter reflections. A well-placed cluster of soft seating does double duty: it absorbs sound passing through the space and gives noisy activities — quick calls, two-person catch-ups — somewhere to happen away from focused work. Specifying breakout office furniture with acoustic performance in mind turns what would be decorative soft seating into working infrastructure: high backs, dense foams and sound-absorbing fabrics chosen deliberately rather than incidentally. Zoning: matching sound levels to activitiesAbsorption alone is not enough; the layout must separate incompatible activities. The practical approach is to map the office into acoustic zones:
The buffers matter most. A bank of high-backed booths between the social area and the desks does the job of a wall while remaining bookable, movable and pleasant to sit in. Distance, angle and absorbing mass between talker and listener achieve what signage never will. Small moves that pay off quicklyTeams rarely need a full refit to feel the difference. Start by observing where noise complaints actually originate — usually one or two collision points between loud and quiet activities. Move the loud activity, insert an absorbing buffer, and give impromptu conversations a designated soft-seating home so they stop happening over someone’s desk. Add rugs or acoustic panels where reflections are harshest. Then iterate: because furniture-based zoning is not built into the fabric of the building, it can be rearranged as teams change shape. That adaptability is the quiet advantage of solving acoustics with furniture — the office can keep learning, one layout at a time. |